The quick answer
Use a 2D floor plan to check dimensions, door swings and routes through a room. Use a 3D view to compare heights, proportions and the visual relationship between objects. Return to 2D before treating a design as ready for purchasing or professional review.
2D answers where things fit
A top-down plan makes it easier to compare furniture footprints and the distances between them. A chair that looks small in perspective may occupy most of a narrow route when seen from above. Doors, wall openings and the room boundary are also easier to inspect in one view.
Start your work in 2D with measured geometry. Place the largest objects, adjust their real dimensions and test access to each part of the room. Keep this view as the reference for spatial decisions.
3D answers how the arrangement reads
A 3D view helps you see whether a tall storage unit dominates the room, how the bed relates to a window, and whether the seating appears balanced. Looking from more than one angle can reveal a relationship that is hard to imagine from a plan.
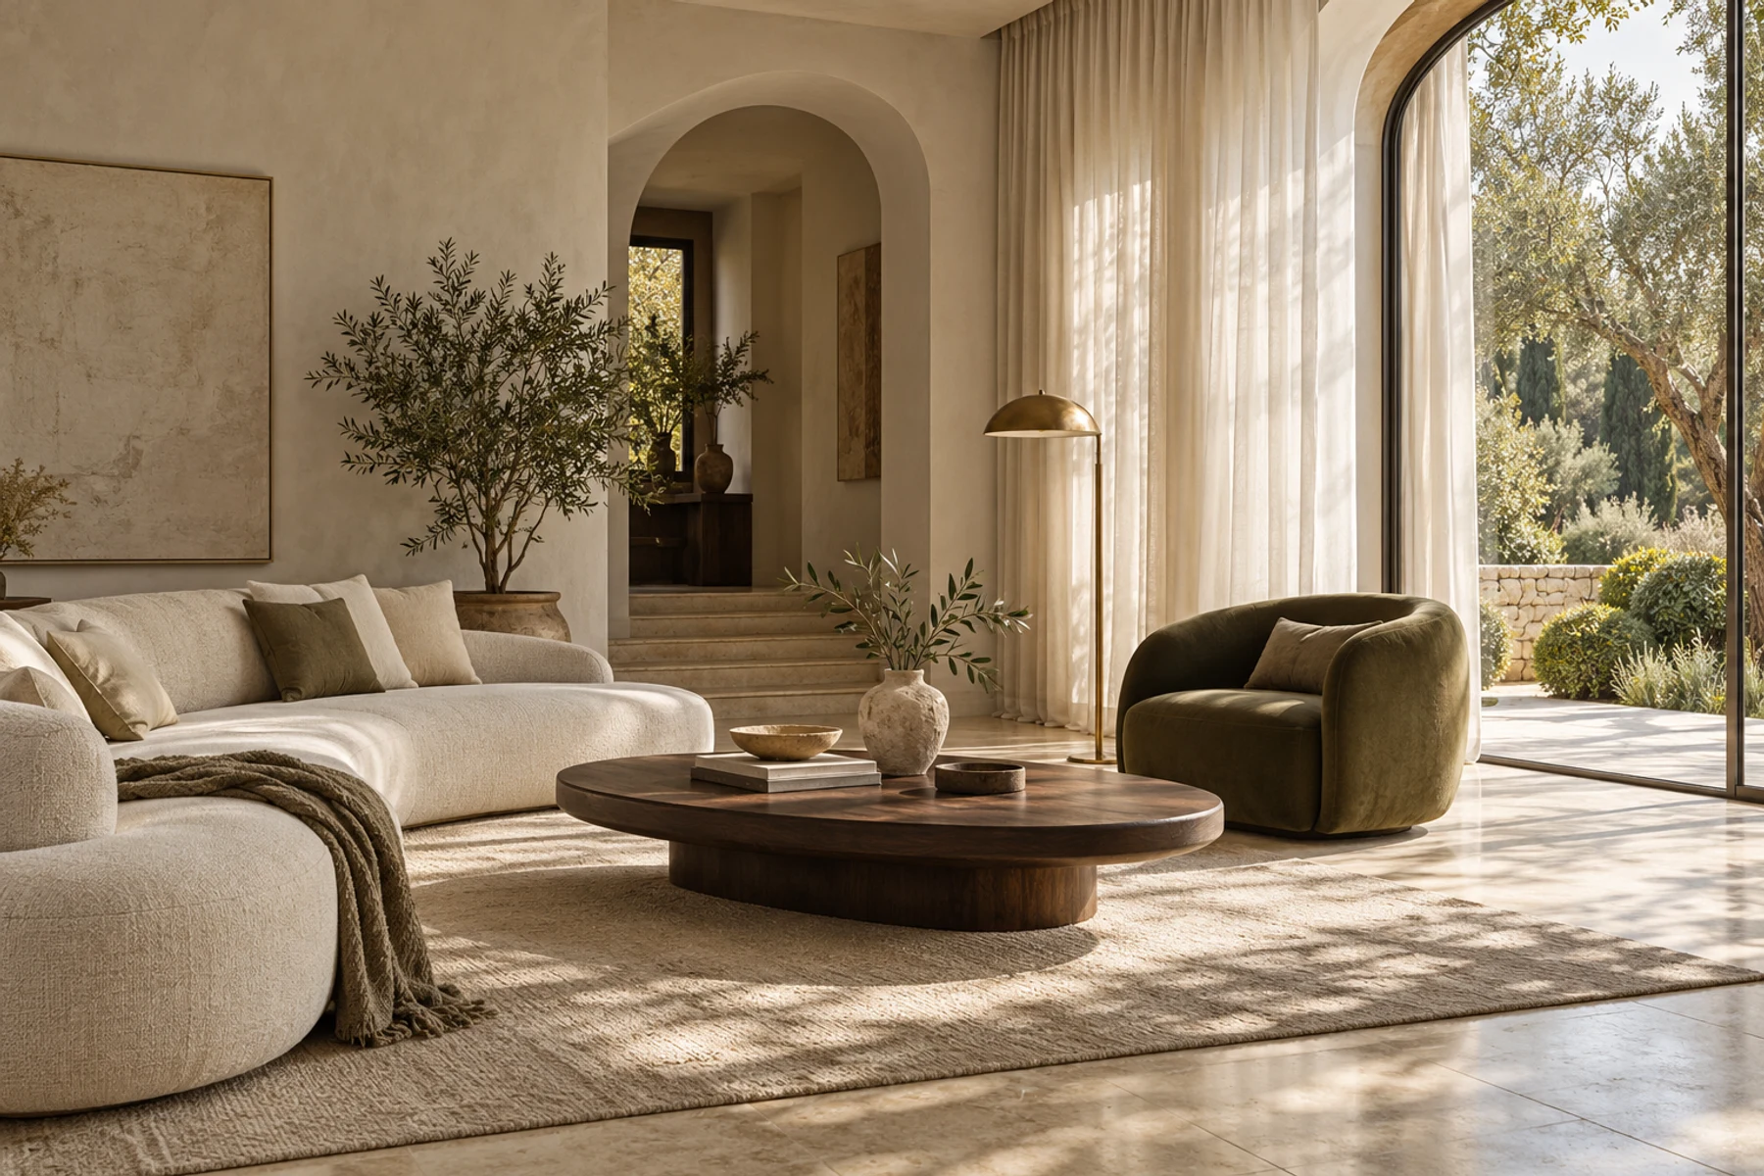
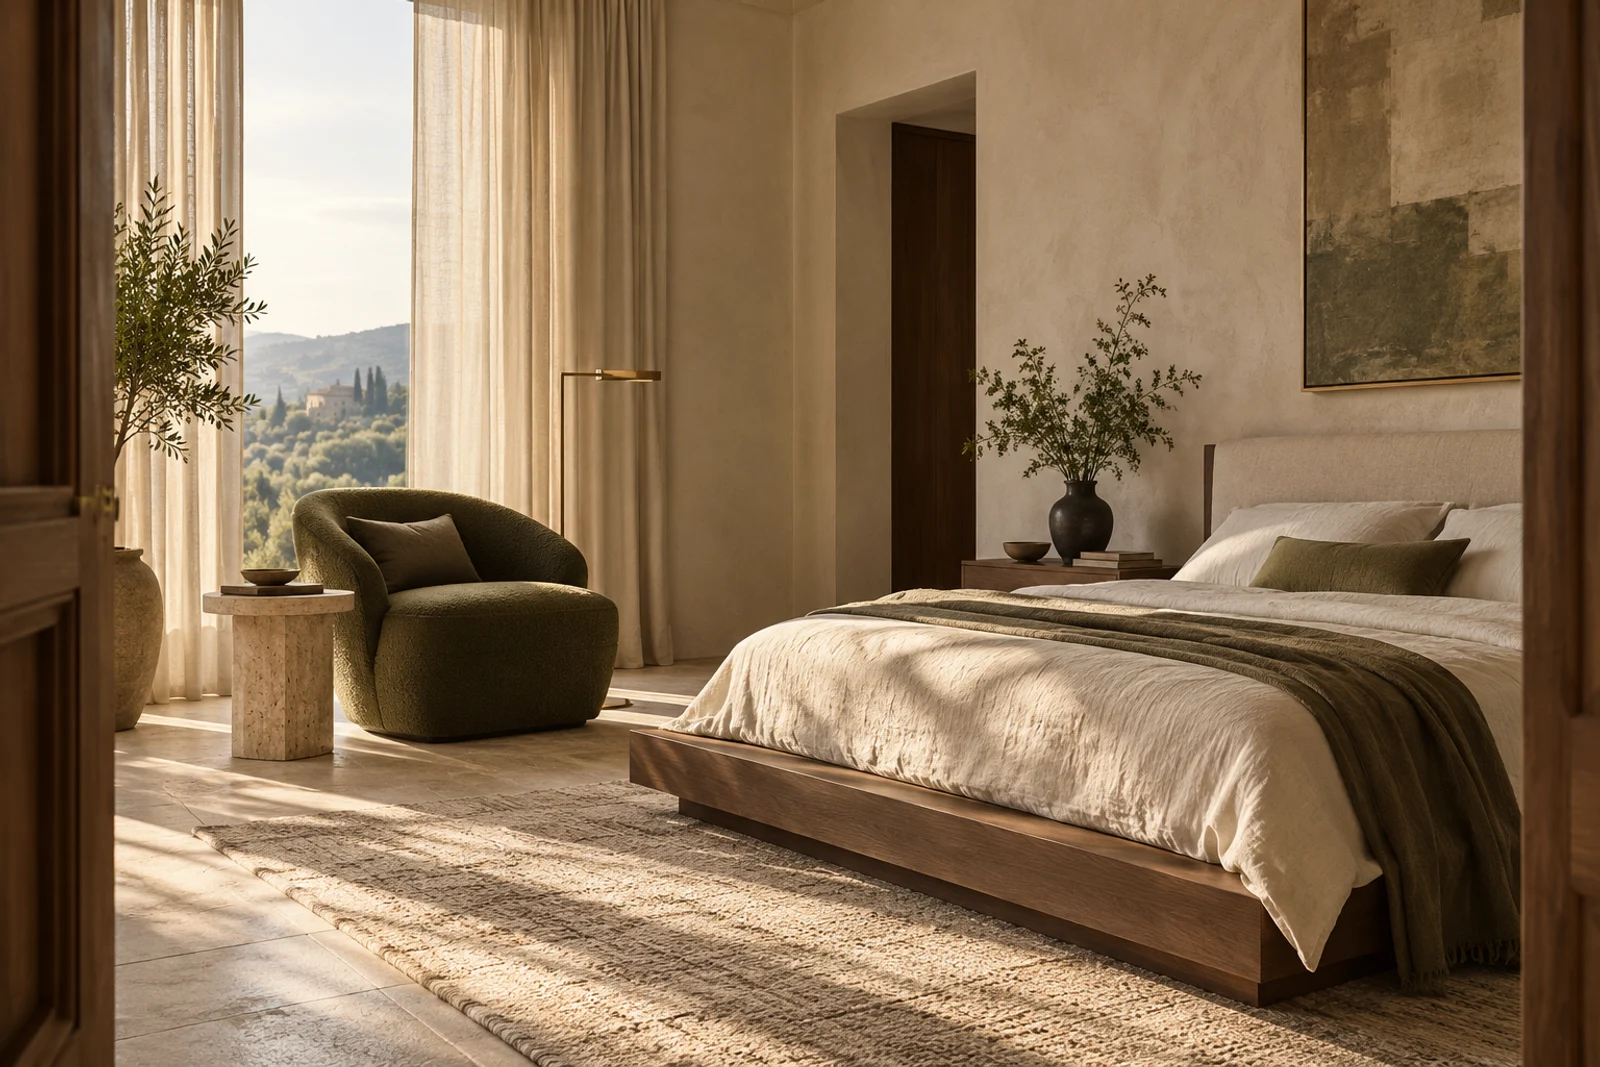
Vela’s 3D scene reflects the objects in the plan using schematic models. It supports concept review; it does not predict exact product appearance, daylight, lighting performance or final material colours. The polished interior photographs on the marketing pages are AI-created inspiration, not images exported by Vela.
Move between the views deliberately
- Build and measure the room in 2D.
- Place doors, windows and fixed furniture.
- Check paths, opening space and furniture dimensions.
- Review height and proportion in 3D from several angles.
- Return to 2D to confirm that visual changes preserve the usable layout.
Keep colour decisions provisional
A wall colour can change how an arrangement feels, but screens, lighting and surface texture affect the final result. Use the planner to narrow a palette and discuss combinations. Test physical samples in the actual room at different times of day before ordering finishes.
When comparing layouts, keep the palette consistent initially. Otherwise, you may prefer an option because of its colour rather than because the furniture arrangement works better.
Present both views together
Export a 2D plan for dimensions and arrangement, a 3D image for proportion, and notes explaining the decisions. A presentation is easier to evaluate when the viewer can see both the spatial evidence and the intended feeling.
Record any remaining unknowns, such as an unmeasured window sill or a proposed sofa with incomplete specifications. An attractive view should help the discussion, while your measured plan and professional checks determine what can be implemented.
Continue planning
Explore Vela’s current features, follow the planning workflow or browse the FAQ. For product questions, contact Vela.